
BIM & 3D Coordination
BIM and 3D models that keep every discipline aligned and the design clash-free — from model to coordinated drawings.
One coordinated model, every discipline
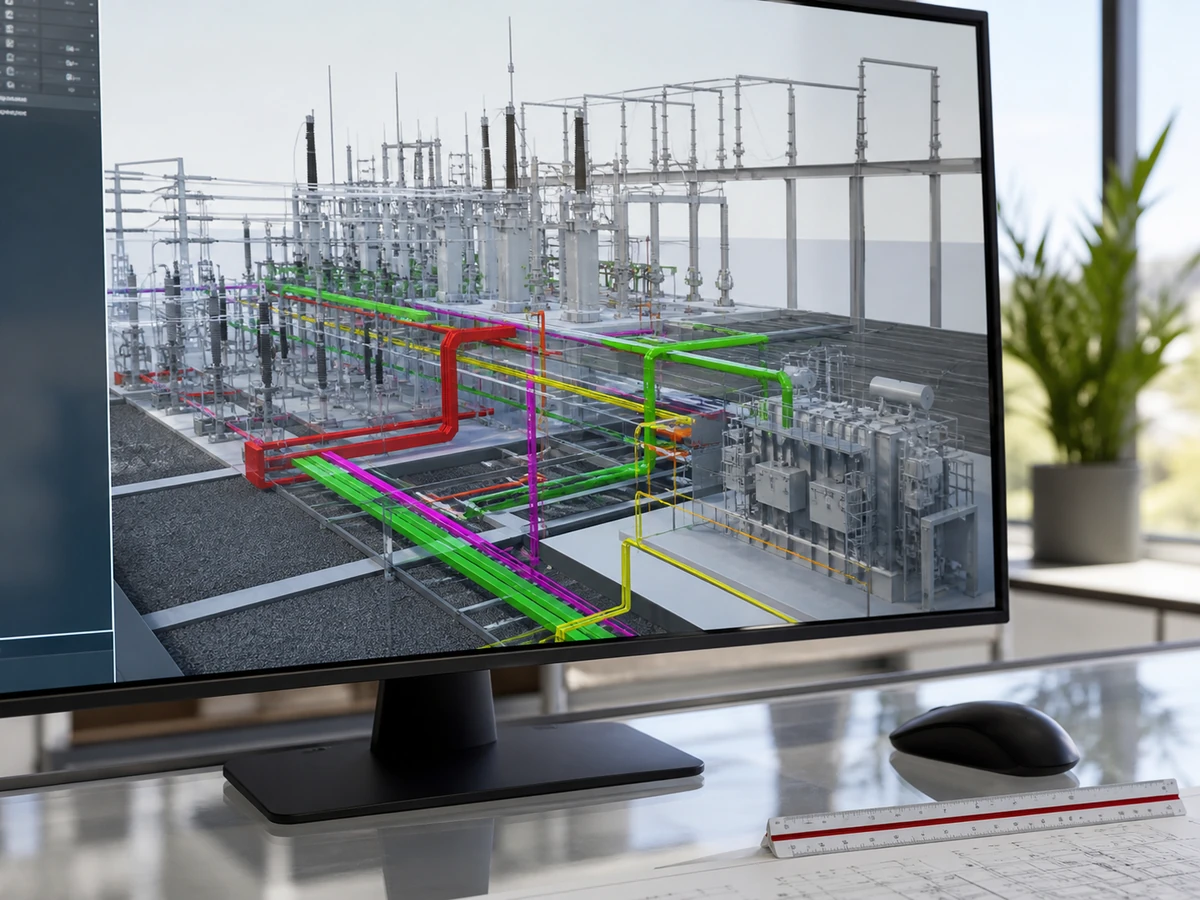
NEWATT builds federated BIM and 3D models of the plant so electrical, civil and structural design stay aligned throughout the project.
Clashes are found and resolved in the model, and coordinated drawings and quantities are produced directly from it.
What this involves
Modern plants are designed by many disciplines at once, and BIM is how NEWATT keeps them aligned. We build federated 3D and BIM models of the plant so electrical, civil and structural design stay coordinated throughout the project.
Each discipline is modelled in 3D and combined into a single federated model, where clashes are detected and resolved before they reach site. Coordinated general-arrangement drawings and quantity take-offs are produced directly from the model, so drawings and quantities always match the design.
Through design reviews, multi-discipline coordination and as-built updates at handover, the model becomes a single source of truth for the project. The result is fewer clashes, cleaner drawings and a coordinated, constructable design delivered to the agreed BIM standards and level of detail.
What we deliver
3D discipline models
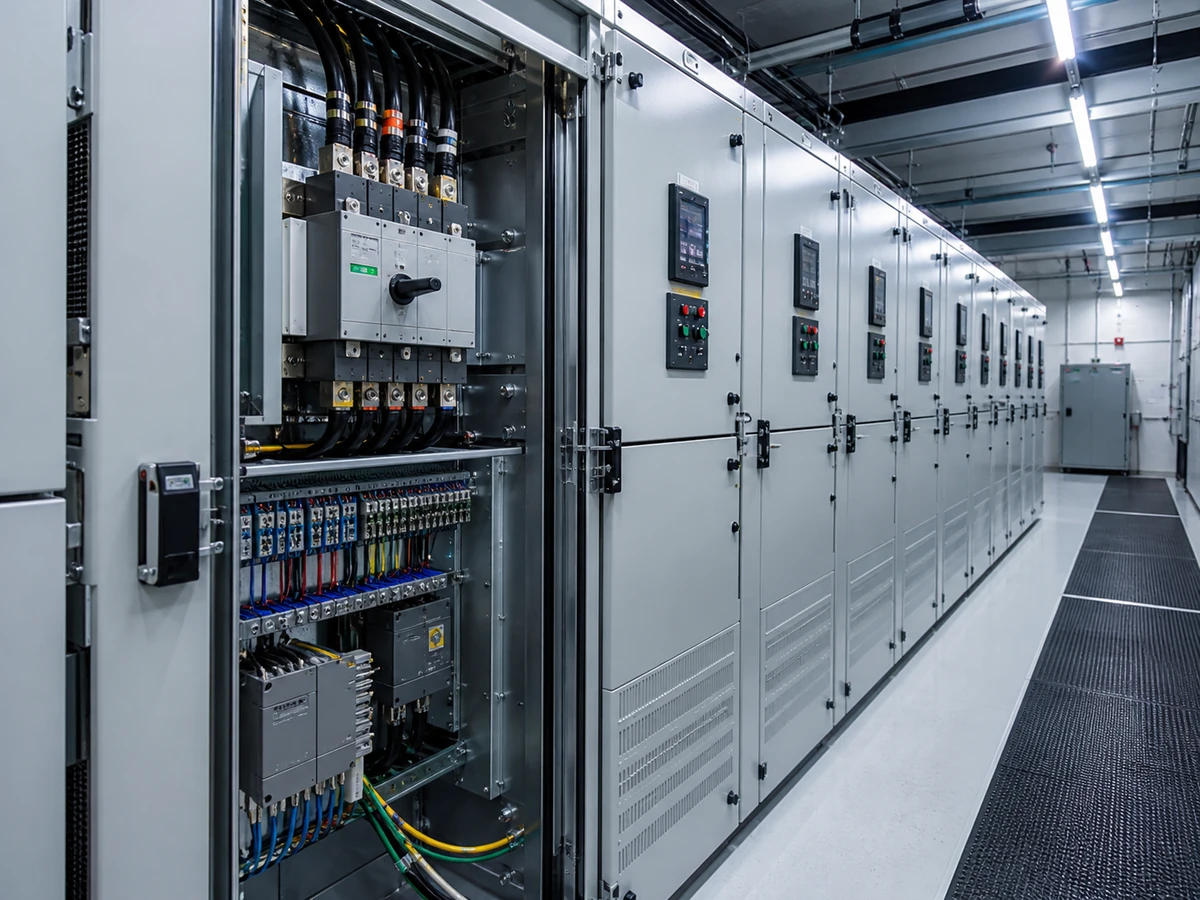
We build discipline-specific 3D models — electrical, civil, structural and mechanical — to the level of development the project stage requires, from early concept volumes through to fully detailed, fabrication-ready geometry. Models are built to a consistent coordinate system and origin from day one, so every discipline's model aligns correctly when federated, and modelling standards are agreed up front so element naming, layers and parameters are consistent across the whole team.
Substation 3D modelling
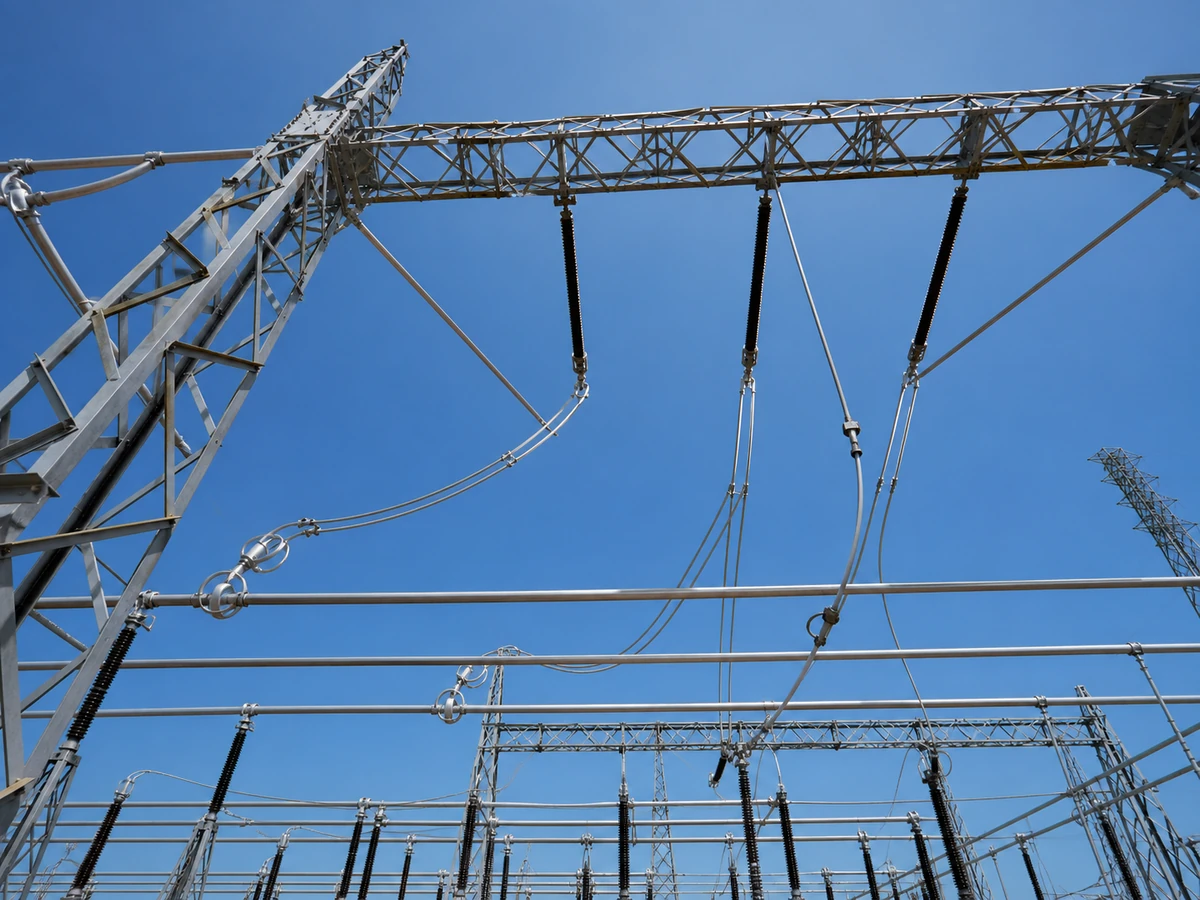
We build a dedicated 3D model of the substation yard itself — gantries, equipment, structures, cable trenches and the control building — modelled to real equipment dimensions and vendor outline drawings rather than generic blocks. This lets clearances, maintenance access and lifting paths be checked against the actual layout before steel is fabricated or foundations are poured. The substation model federates into the wider site model, so civil, structural and electrical clashes inside the yard are caught alongside the rest of the plant, not reviewed as a separate exercise.
Clash detection
Federated models from every discipline are run through clash detection at agreed design milestones, catching hard clashes — two elements occupying the same space — and soft clashes, like inadequate maintenance access or clearance, before they reach site. We track every clash to resolution with an assigned owner and closure date, and issue clash reports alongside the model so the design team and client can see coordination status at any point in the project.
Coordinated GA drawings
General arrangement drawings are extracted directly from the coordinated 3D model rather than drafted separately, so what's shown on the drawing matches what's actually been clash-checked — there's no gap between the model used for coordination and the drawing issued for construction. We set up drawing views, sheets and annotation styles within the model environment so updates to the model flow through to drawings automatically, keeping the drawing set current through design revisions.

Quantity take-offs
Material quantities — cable lengths, structural steel tonnage, concrete volumes, cable tray lengths — are extracted directly from the coordinated 3D model, giving a take-off that reflects the actual routed and detailed design rather than an early estimate. We structure the model so quantities can be extracted by discipline, area or system as the client's procurement process requires, and update take-offs as the design develops so budget and procurement decisions are based on current information.
How we work
Multi-discipline coordination
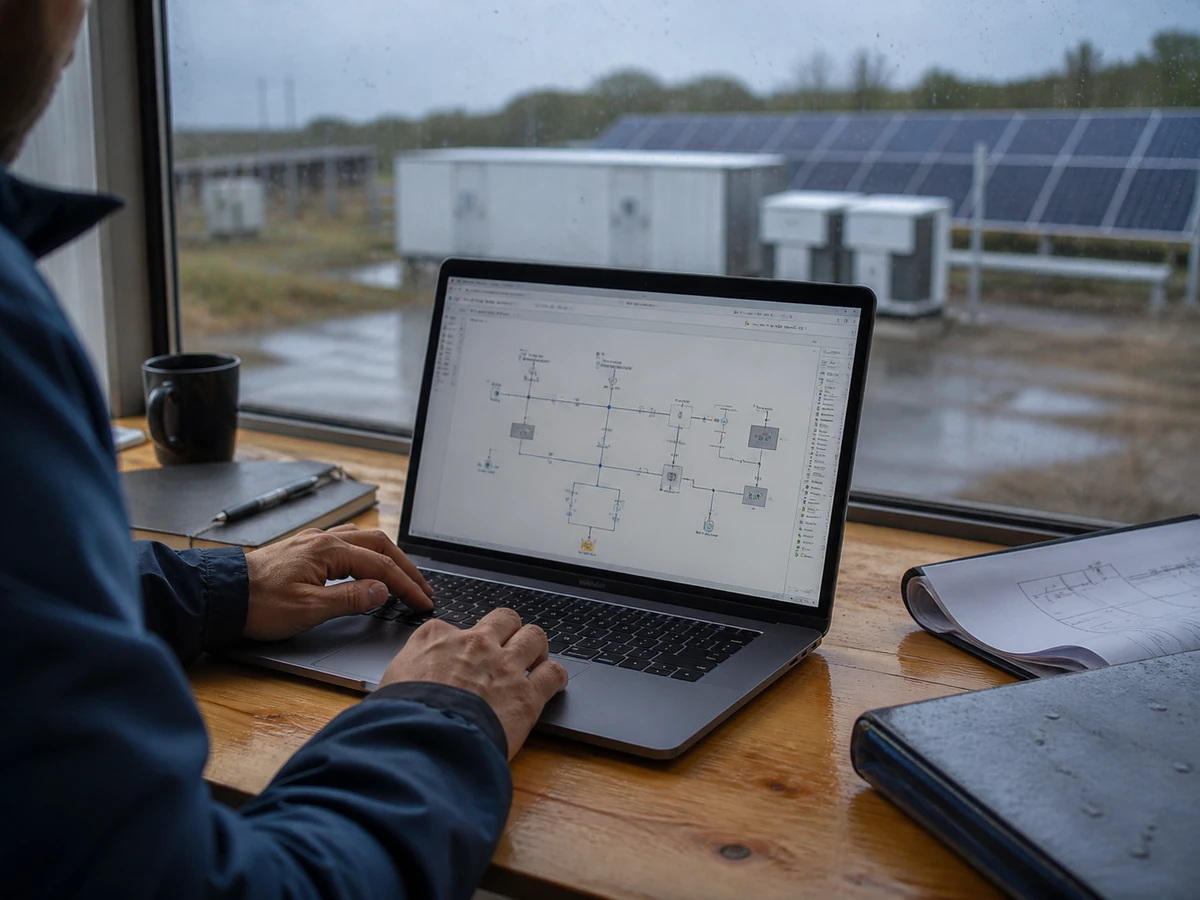
We run a structured multi-discipline coordination process — federated model reviews, clash meetings and issue tracking — so electrical, civil, structural and mechanical designs develop together rather than being coordinated only at the end. Coordination meetings are scheduled around key design milestones, with clear ownership of every open issue and a closure process that keeps the project moving rather than accumulating unresolved clashes until late in the design.
Design reviews
Formal design reviews are held at key project milestones — concept, preliminary and detailed design — using the federated 3D model as the primary review tool, so stakeholders can see and comment on the coordinated design directly rather than reviewing isolated 2D drawings. We document review comments, track responses and maintain a review log so the client can see how their feedback was addressed at each stage of the design.
As-built models
We update the 3D model through construction to reflect approved changes, field variations and as-installed conditions, delivering an as-built model at handover that genuinely represents what was built rather than the last design-stage issue. As-built models are structured for the client's facilities management or asset management use, with the parameters and organisation that downstream O&M software needs, not just a geometric record.
Standards & LOD
Modelling standards, naming conventions and level-of-development requirements are agreed and documented at project kick-off, whether the project follows the client's own BIM execution plan or ISO 19650 principles by default. We define LOD requirements by discipline and project stage so the model has enough detail to be useful for its intended purpose — coordination, quantity take-off, as-built — without over-modelling elements that don't need that level of detail yet.
Have a scope in this area?
Share your requirements and we'll respond with a defined scope, programme and fixed fee — typically within two working days.
Request a proposal