
MEP Engineering
Building electrical, plumbing and low-current systems for industrial and commercial facilities — designed and coordinated alongside the core power system, not bolted on afterwards.
One team for the building's supporting systems
NEWATT designs the mechanical, electrical and plumbing systems that support a facility's core process and power infrastructure — lighting, small power, plumbing and low-current systems — for control buildings, offices, warehouses and industrial facilities.
Because the same team already owns the electrical single-line and the civil layout, MEP design starts from the actual building geometry and load list rather than a generic assumption, so lighting circuits, distribution boards and containment routes are coordinated with the structure from day one.
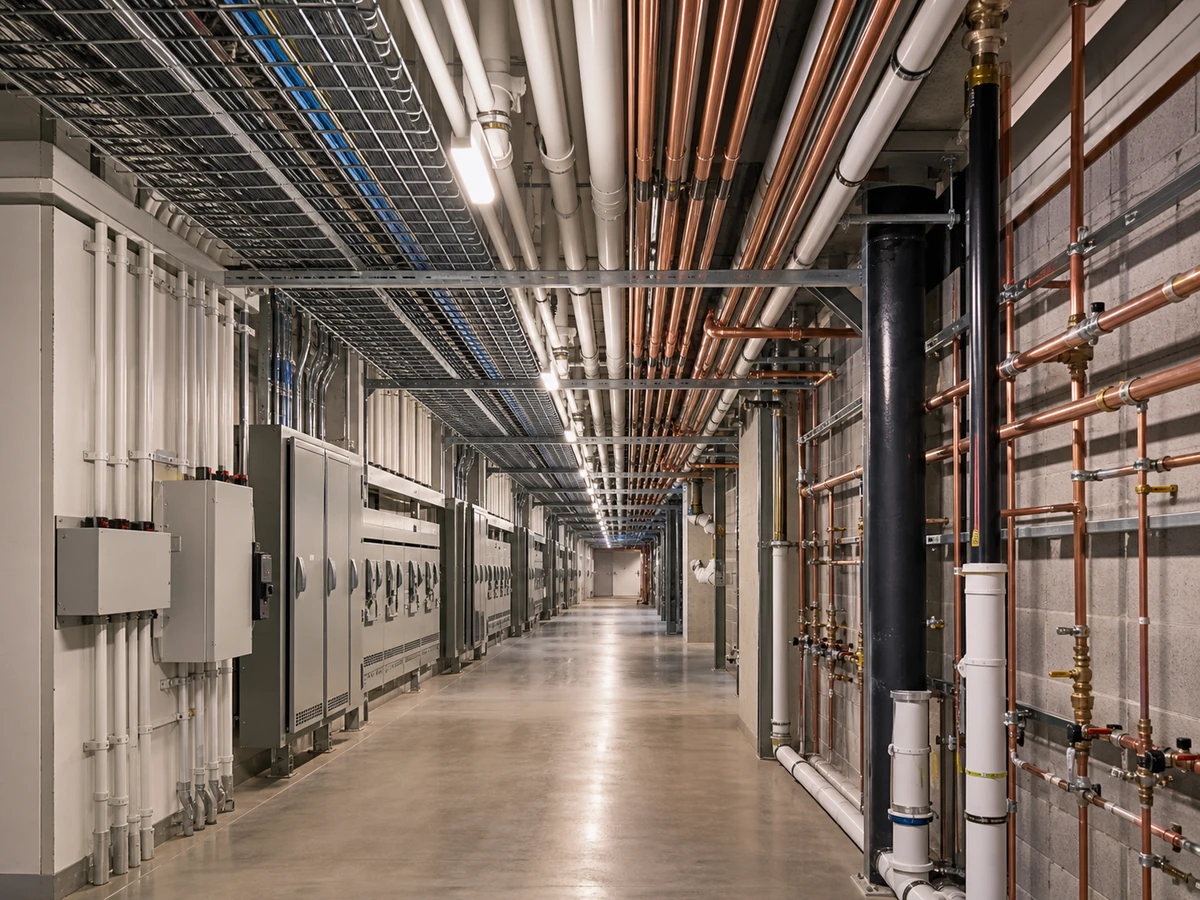
What this involves
MEP covers everything a building needs beyond its core process load — lighting and small power, plumbing and drainage, and the low-current systems that keep a facility secure and connected. On an industrial or utility site, this typically means the control building, site offices, workshops and stores.
We size lighting for the task — control rooms, workshops, external yard lighting — to the illuminance levels the relevant standard requires, and design small-power distribution, DBs and containment to match. Plumbing and drainage is sized for the building's actual occupancy and process water needs, not a generic fixture count.
Low-current systems — CCTV, access control, public address, structured cabling — are designed as part of the same package, with containment and first-fix coordinated with the electrical and civil design so nothing is retrofitted after the building is built.
The MEP scope
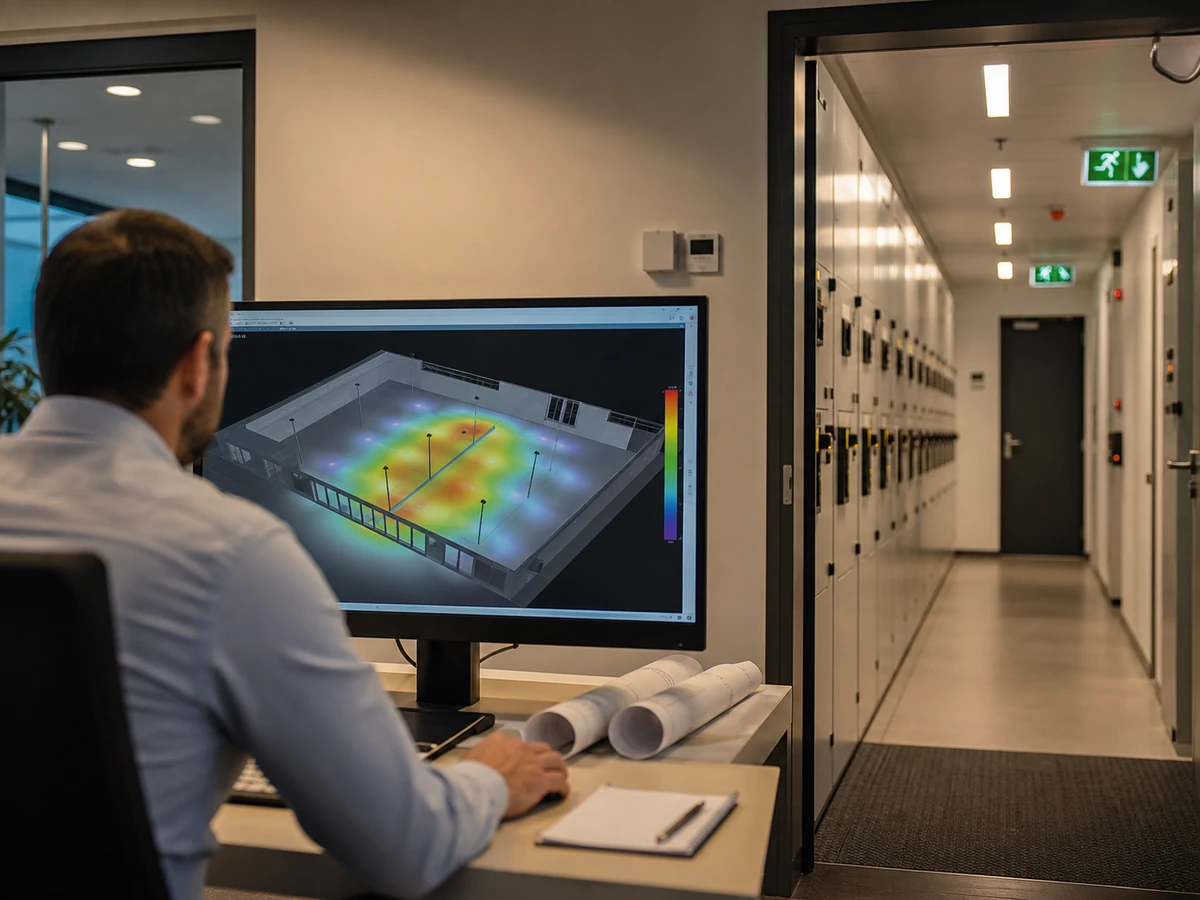
Lighting design
Lighting layouts are designed to the illuminance and uniformity levels the relevant standard requires for each space — control rooms, workshops, stores and external yard areas — using photometric calculations rather than a fitting count per square metre. We select fitting type and IP rating to match the environment, size lighting circuits and DBs to the actual load, and include emergency and escape lighting where occupancy requires it.
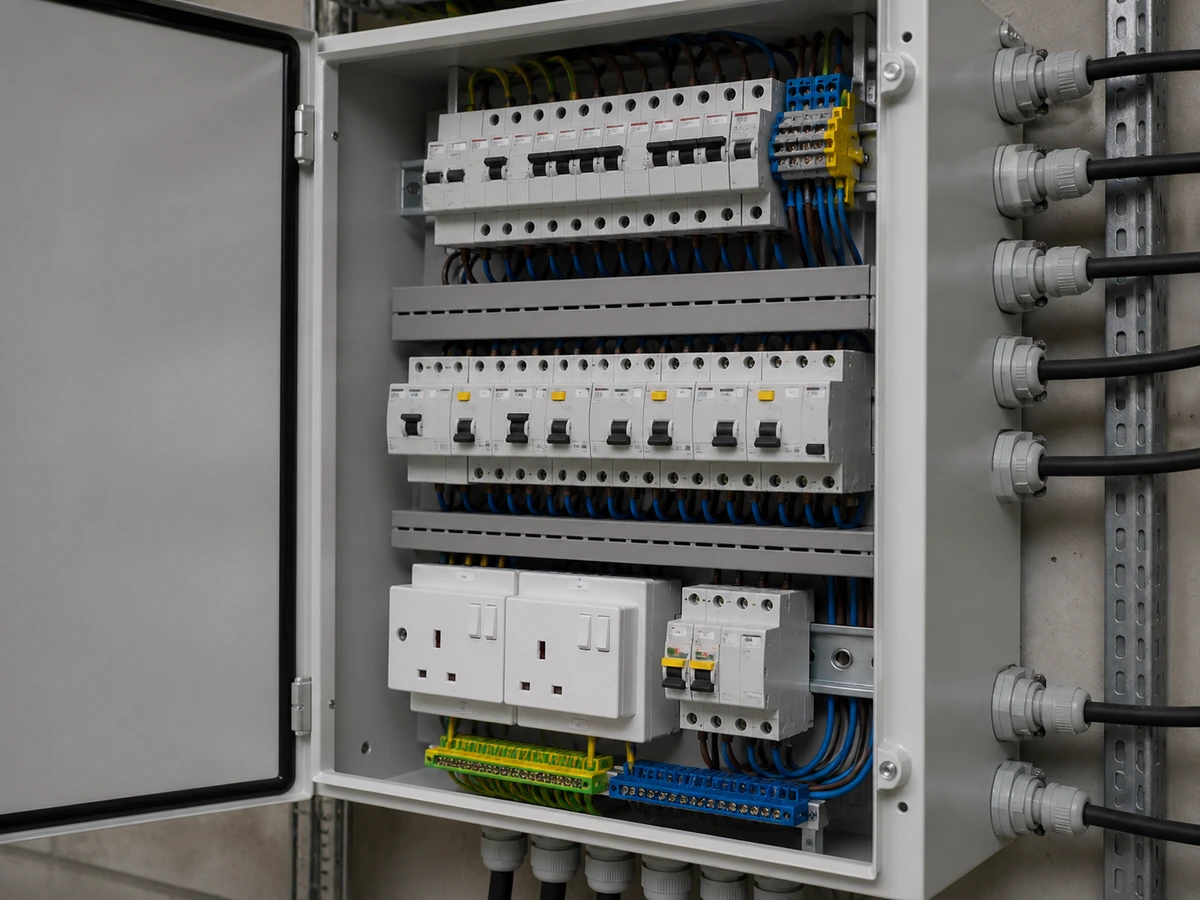
LV power & small power
Small-power distribution — socket outlets, DBs, final circuits — is designed from the building's actual equipment and occupancy load, sized and protected to the same standard as the main electrical design rather than treated as an afterthought. Distribution board schedules, circuit lists and load calculations are issued in the same format as the plant's main LV design, so the building's electrical package is fully traceable.
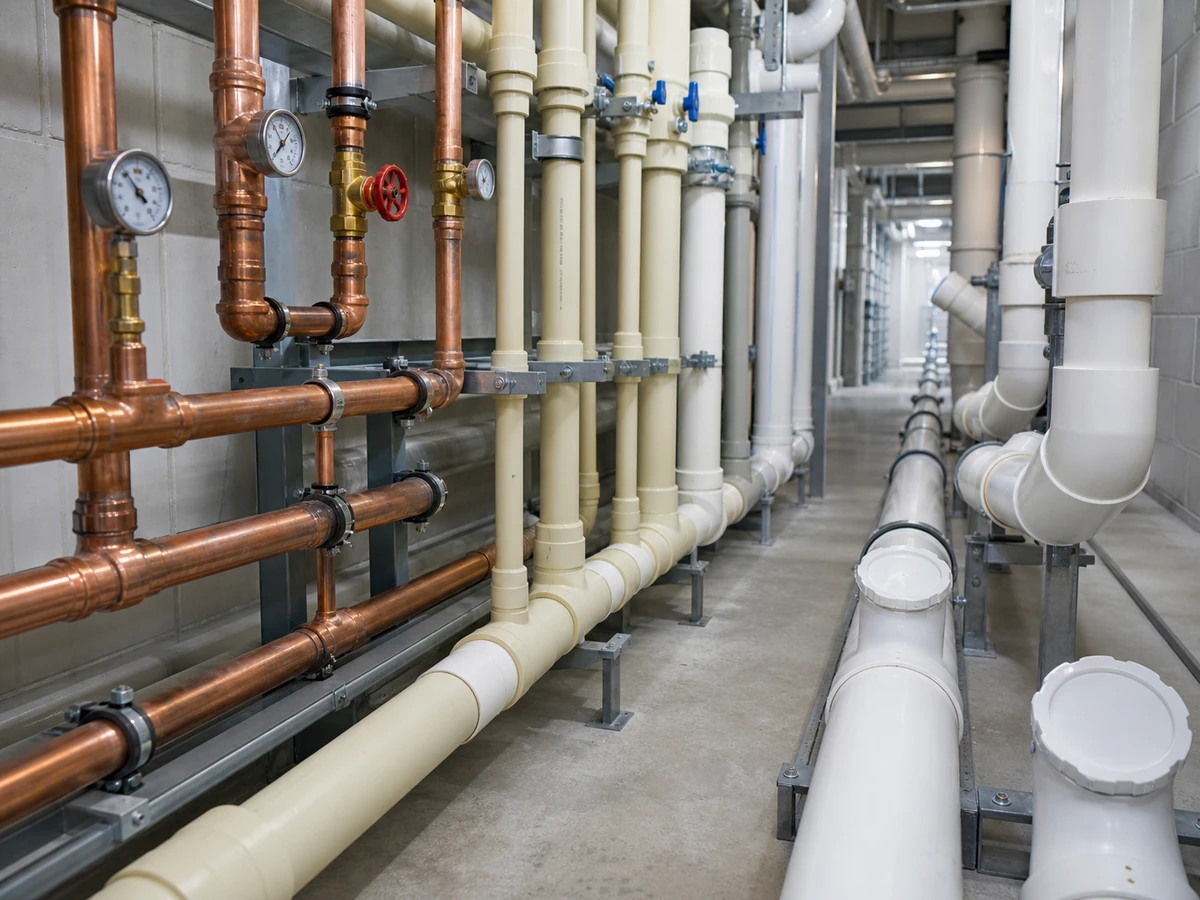
Plumbing & drainage
Domestic water supply, drainage and sanitary layouts are sized for the building's actual occupancy and any process water demand, with pipe routing coordinated against the structural and electrical layout to avoid clashes with cable trays and conduit. We size storage and pumping where mains pressure or supply isn't sufficient, and design drainage falls and venting to the applicable plumbing code.
ELV & low-current systems
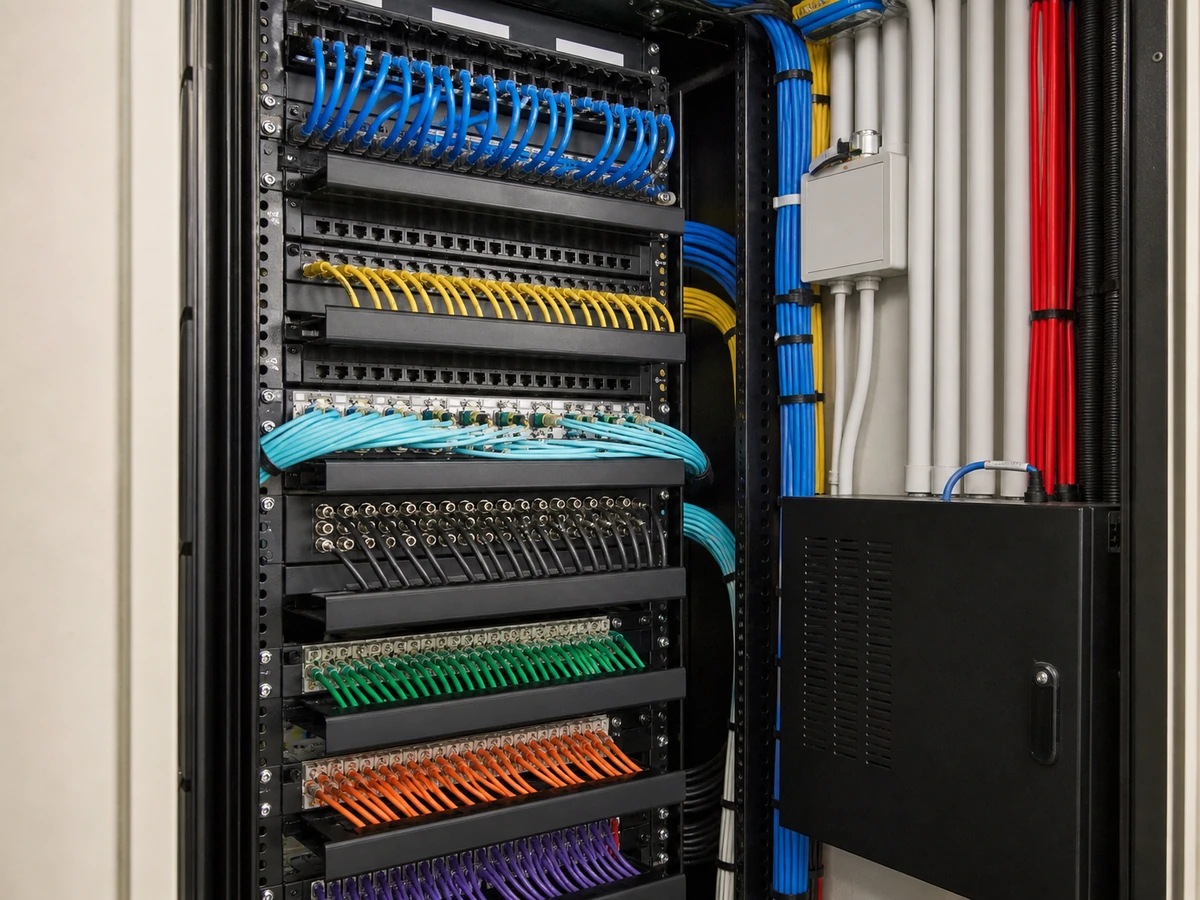
CCTV, access control, public address and structured cabling are designed as one coordinated low-current package, with camera coverage, access points and cabling containment routed and sized before first fix rather than added after the building is complete. Systems are specified to integrate with the site's main security and communications infrastructure, not as a standalone building system.
Coordination & compliance
MEP & BIM coordination
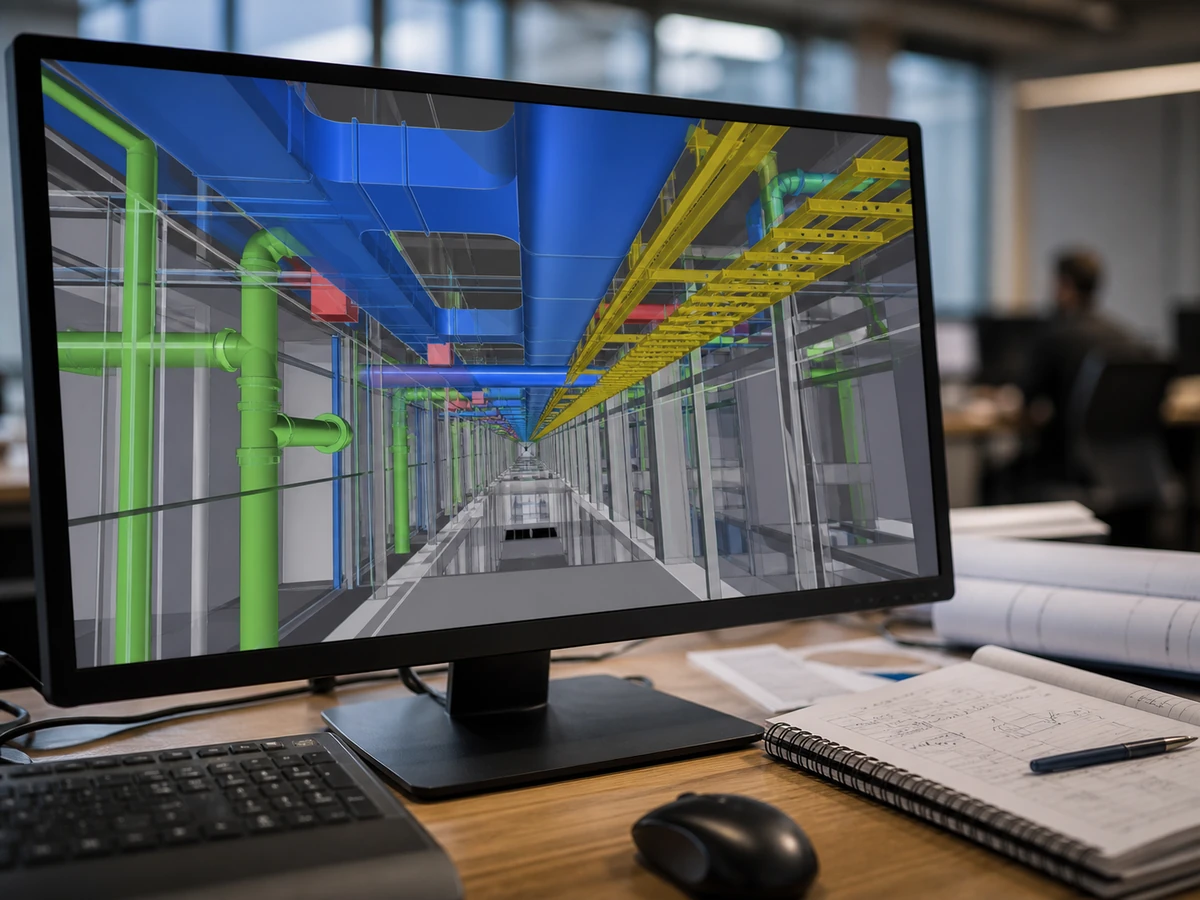
MEP systems are modelled in the same coordinated 3D environment as the electrical, civil and structural design, so lighting, containment, plumbing and ductwork are checked against structure and other services before construction. Clash detection is run at each design stage, catching interferences between MEP routing and structural elements while they're still cheap to fix on screen.

Building compliance
MEP design is delivered to the National Building Code (NBC) and any project-specific code the client or authority requires, with lighting, small power, plumbing and low-current systems documented in a compliance package suitable for authority submission. Where a project sits outside India, we work to the equivalent local building code instead.
Planning a building's MEP scope?
Share your requirements and we'll respond with a defined scope, programme and fixed fee — typically within two working days.
Request a proposal