
Electrical infrastructure designed for the facility's whole life
Getting the electrical infrastructure right for a new industrial facility or industrial park is a once-in-a-generation decision — the substation capacity, network architecture and earthing system designed at the start sets the constraint that will govern every expansion and equipment addition over the facility's working life.
NEWATT designs industrial electrical infrastructure from the bulk supply point inward — power demand assessment from the actual equipment list, network architecture selection, substation and distribution design, and phased build-out strategy that accommodates future load growth without equipment replacement.
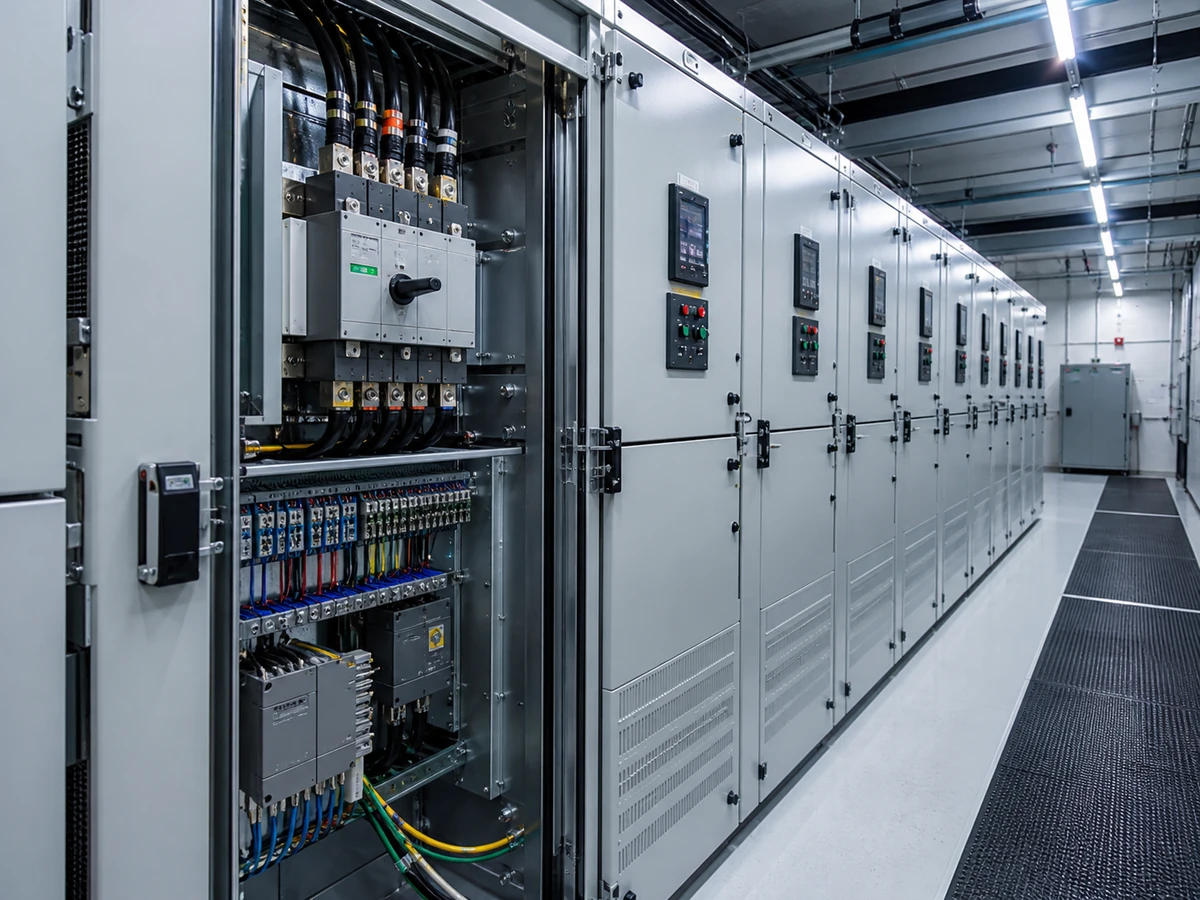
What this sector involves
Industrial park electrical infrastructure planning has to answer several questions simultaneously: how much power capacity does the site need at day one and at full build-out? What network architecture — radial, ring-main or looped — best balances cost, reliability and future flexibility for the tenant mix envisaged? Where should the bulk supply substations be located to minimise distribution losses and cable costs across the park?
These questions are answered differently for different facility types: a park dominated by heavy manufacturing needs robust bulk supply with high fault level capacity; a mixed-use industrial estate needs a more modular approach that lets individual plots be energised incrementally; a data-centre campus needs a distribution architecture that maintains N-1 redundancy at every level from the grid incomer to the IT load.
NEWATT's planning studies start from the master plan — plot layout, intended tenancy and planned infrastructure phasing — and produce a power demand forecast, network architecture recommendation and preliminary substation and distribution design that the developer can take into utility negotiations with specific technical requirements rather than generic capacity requests.

Typical scope for Industry Planning
- Power demand assessment
- Network architecture design
- Load flow & capacity planning
- Phased build-out strategy
- Substation & distribution design
- BIM & 3D infrastructure coordination
- Utility connection negotiation support
- Future load growth accommodation
Infrastructure planning scope

Power demand assessment
Demand assessment from the actual or planned equipment list — applying demand factors, diversity and load profiles to produce a peak demand estimate for substation sizing, and a load growth forecast for the planning horizon that avoids both costly over-sizing and the constraint of a substation too small to accommodate growth.
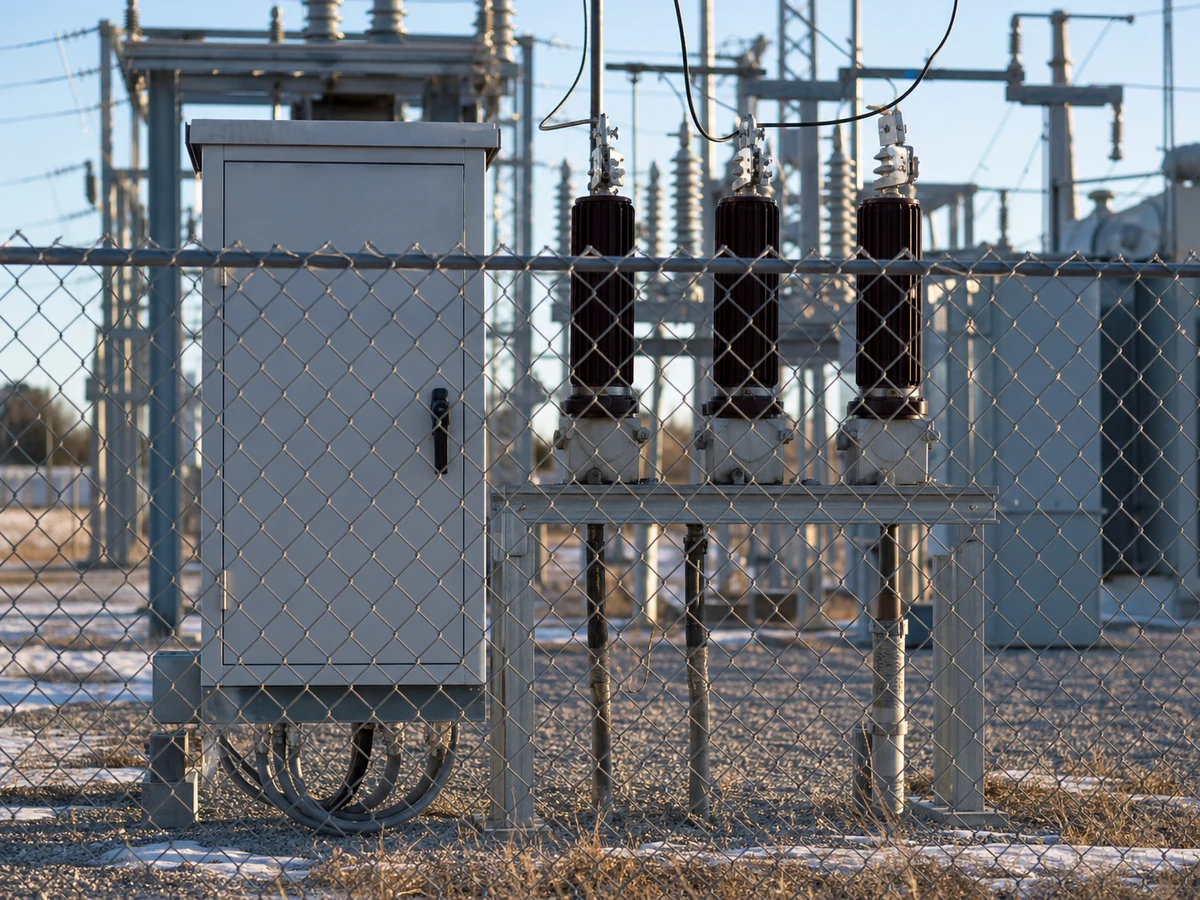
Network architecture selection
Analysis of alternative network architectures — radial, ring-main, looped or meshed — for the specific facility type and reliability requirement, with a recommendation that balances capital cost, distribution losses, fault level, protection complexity and the flexibility to reconfigure the network as the facility's load pattern changes.
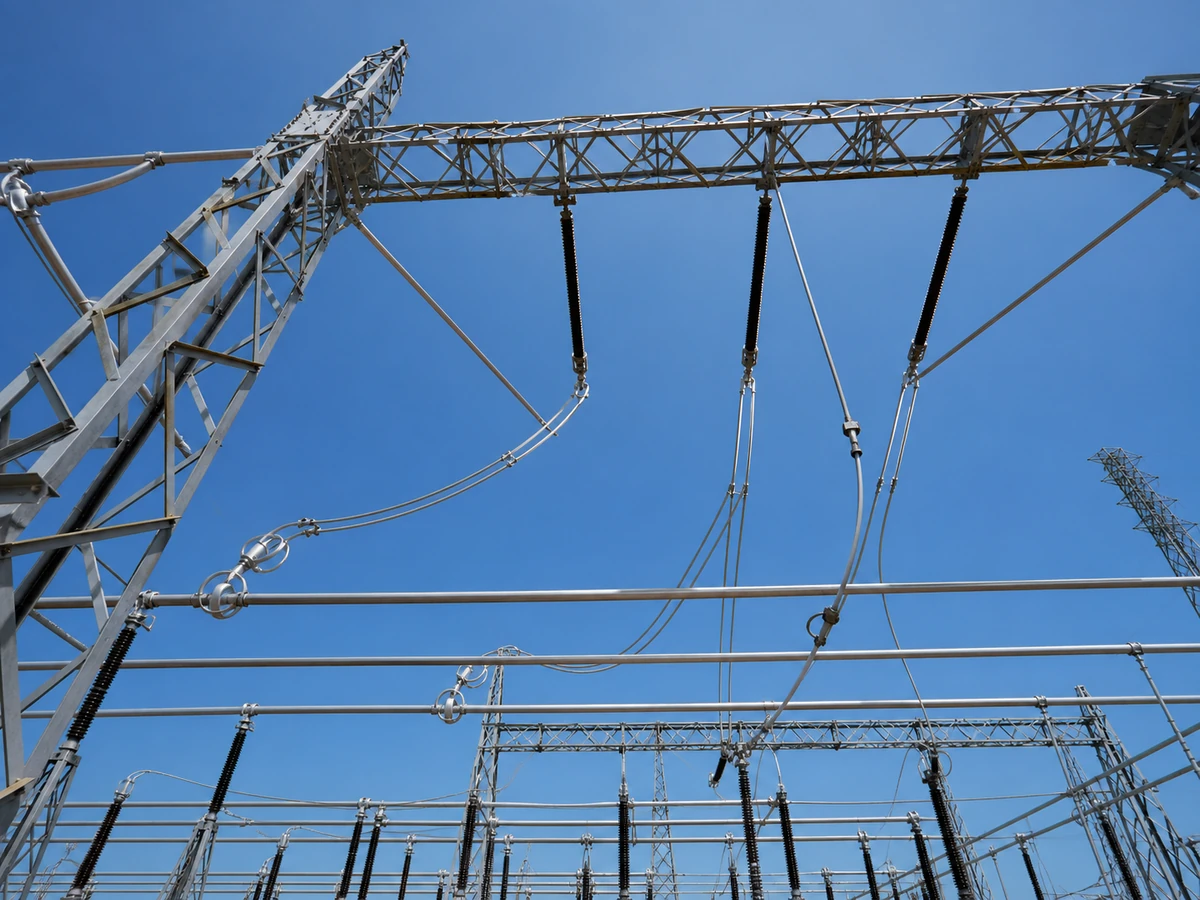
Utility connection strategy
Technical basis for negotiating the utility connection — specifying the connection voltage, fault level, metering arrangement and protection requirements in technical terms the utility's connection team can respond to directly, rather than starting from a generic capacity request.
BIM-based infrastructure layout
3D infrastructure layout for the electrical systems — substation locations, primary cable routes, duct banks and earthing runs — coordinated with the site master plan in a shared BIM environment so that electrical infrastructure doesn't conflict with roads, drainage and other services.
From plan to detailed design
Substation & switchgear design
Bulk supply and distribution substation engineering — transformer sizing, HV and MV switchgear selection and layout, protection and metering, civil structures and the earthing system — taken from the planning study through to issued-for-construction drawings and equipment specifications ready for procurement.
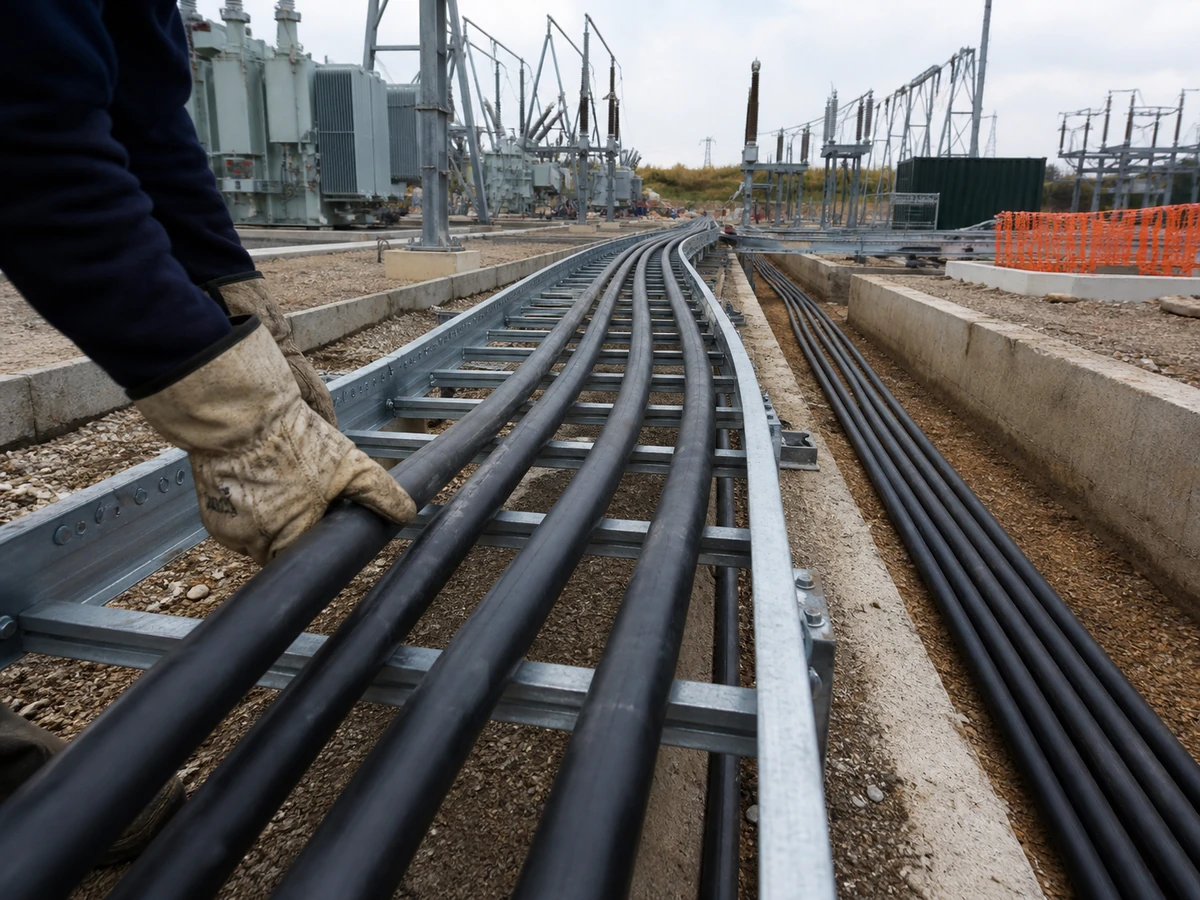
Primary distribution design
HV and MV primary distribution cable design — sizing, routing, duct bank layout and jointing strategy for the cables that carry bulk power from the incomer substation across the park to individual plot supply points — designed for both day-one load and ultimate build-out load.

Protection & metering design
Protection and metering design for the park's primary distribution — covering incomer protection, feeder protection and revenue and check metering at the boundary between the park's infrastructure and each tenant's supply point, meeting both utility technical requirements and the park developer's commercial requirements for tenant billing.
Phased energisation strategy
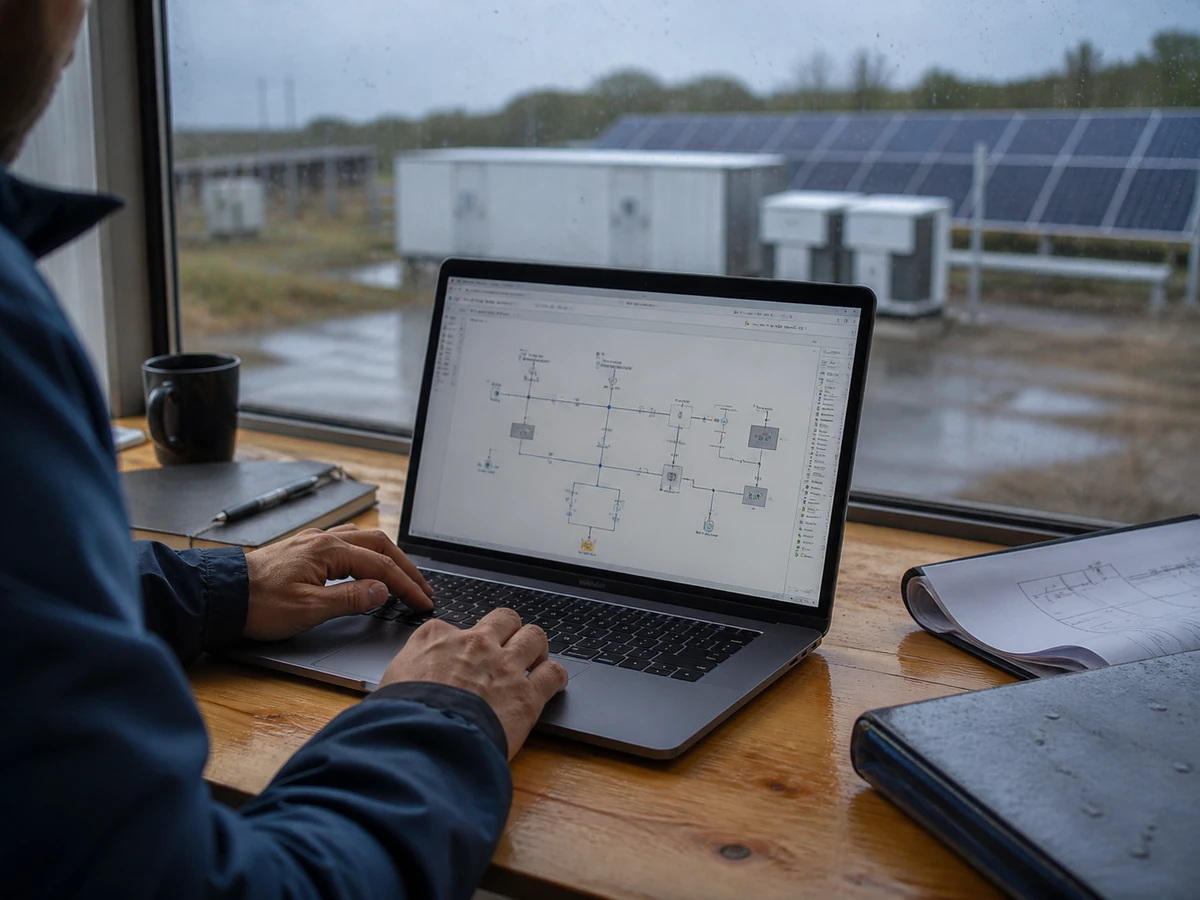
Energisation strategy for a phased development — identifying the minimum initial substation capacity, the infrastructure that has to be installed in the first phase to avoid later disruption, the sequence in which additional capacity is added, and the protection and metering configuration that supports both early-phase and full build-out operation.
Working in Industry Planning?
Tell us your project stage and we'll outline how NEWATT can support it.
Request a proposal