
Substation Design — AIS & GIS
End-to-end design of air-insulated and gas-insulated substations up to 400 kV — electrical, civil and structural, under one roof.
One team for the complete substation
NEWATT designs both AIS and GIS substations across transmission and distribution voltages, from concept layouts through to issued-for-construction drawings.
Because we cover electrical, civil and structural in-house, the design is coordinated from the start — the earthing grid, foundations, structures and cable routes are developed together, not stitched between consultants.
What this involves
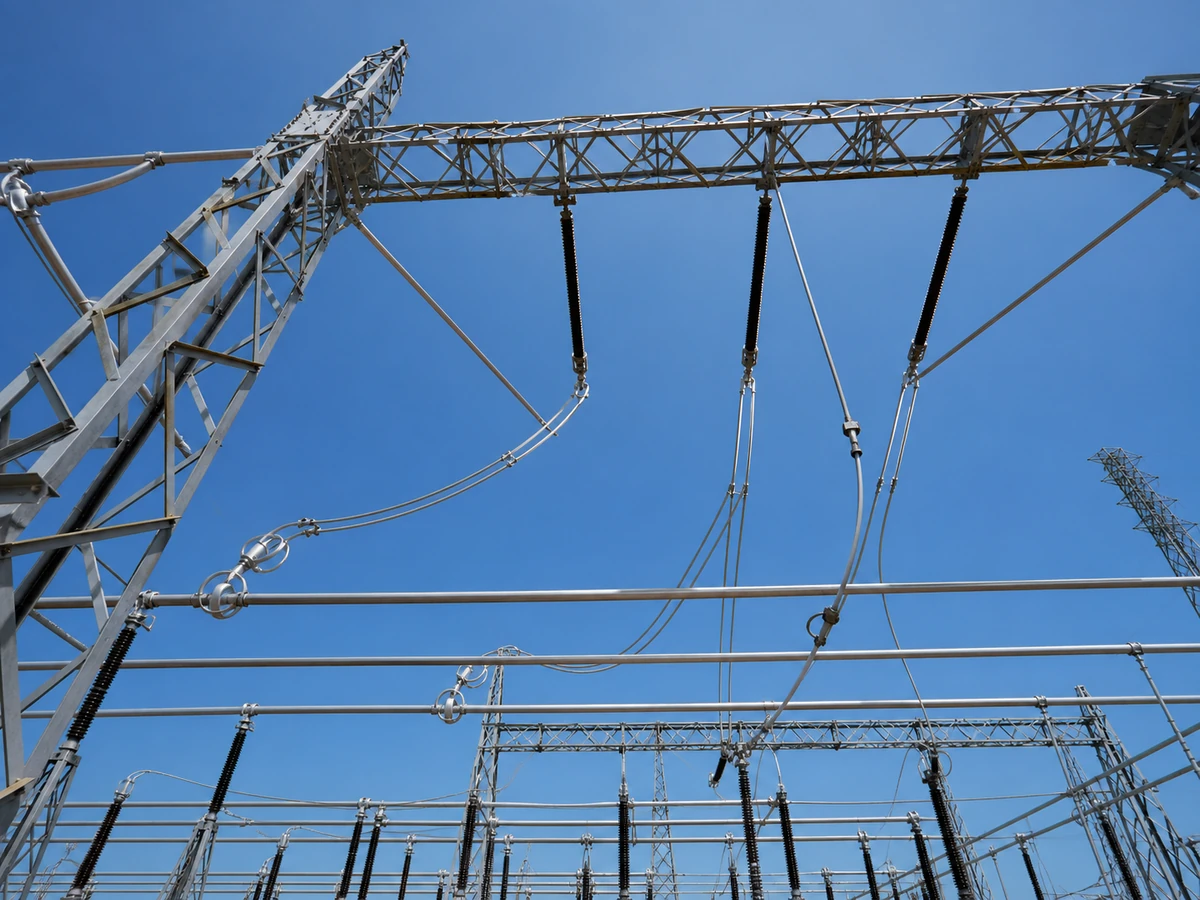
A substation is where a project's power is transformed, switched and protected, so its design has to be right across three disciplines at once. NEWATT designs both air-insulated (AIS) and gas-insulated (GIS) substations from transmission voltages down to distribution, taking each from concept layouts through to issued-for-construction drawings.
On the electrical side we develop the general arrangement and section drawings, the single-line and protection schemes, the earthing grid and the cable engineering. On the civil and structural side we design the foundations, gantries, structures and control building, the cable trenches, drainage and roads — all set out to match the electrical layout exactly.
Because all of this is done under one roof, the disciplines are coordinated from the first drawing rather than reconciled at the end. The result is a complete, buildable substation package — accurate, standards-compliant and free of the interface gaps that cause delay and rework when the work is split between separate consultants.
The electrical scope
Layouts & single-line diagrams
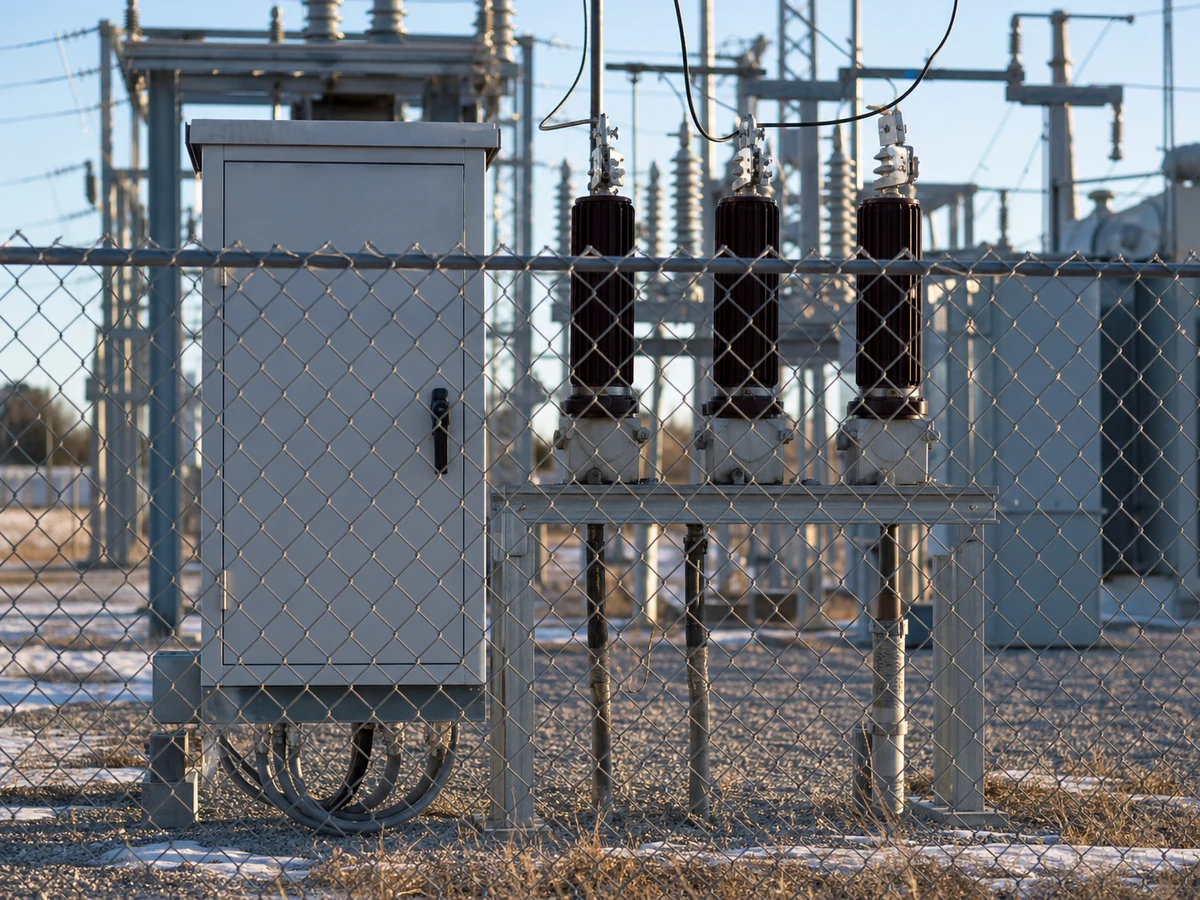
We develop the substation general arrangement from concept through issued-for-construction, covering plan and section views, equipment layouts and clearance checks for both AIS and GIS configurations up to 400 kV. Single-line diagrams are built out alongside the layout so equipment ratings, bus arrangements and feeder counts stay consistent across every drawing. Deliverables include GA drawings, sectional elevations, equipment schedules and the master SLD, issued in a coordinated set so procurement, civil and protection teams are all working from the same information.

Protection & control
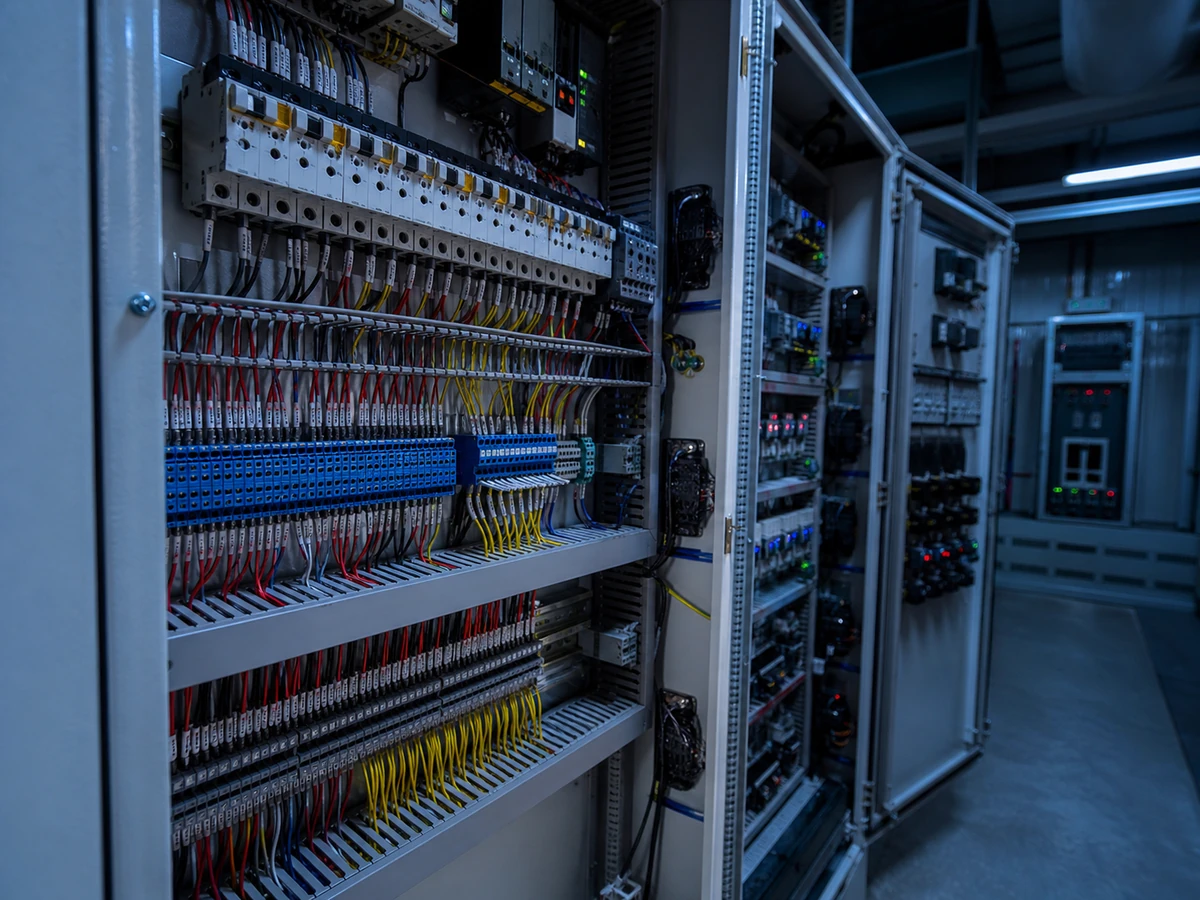
Protection philosophy is defined early, then translated into relay setting calculations, protection schemes and control logic for every voltage level in the substation. We select numerical relays, define zones of protection and prepare coordination studies so upstream and downstream devices trip in the correct sequence. Control and interlocking schemes follow IEC 61850 where the project calls for it, with GOOSE messaging and logical node mapping documented so the SCADA integrator and panel builder can work from a single, unambiguous reference.
Earthing & lightning protection
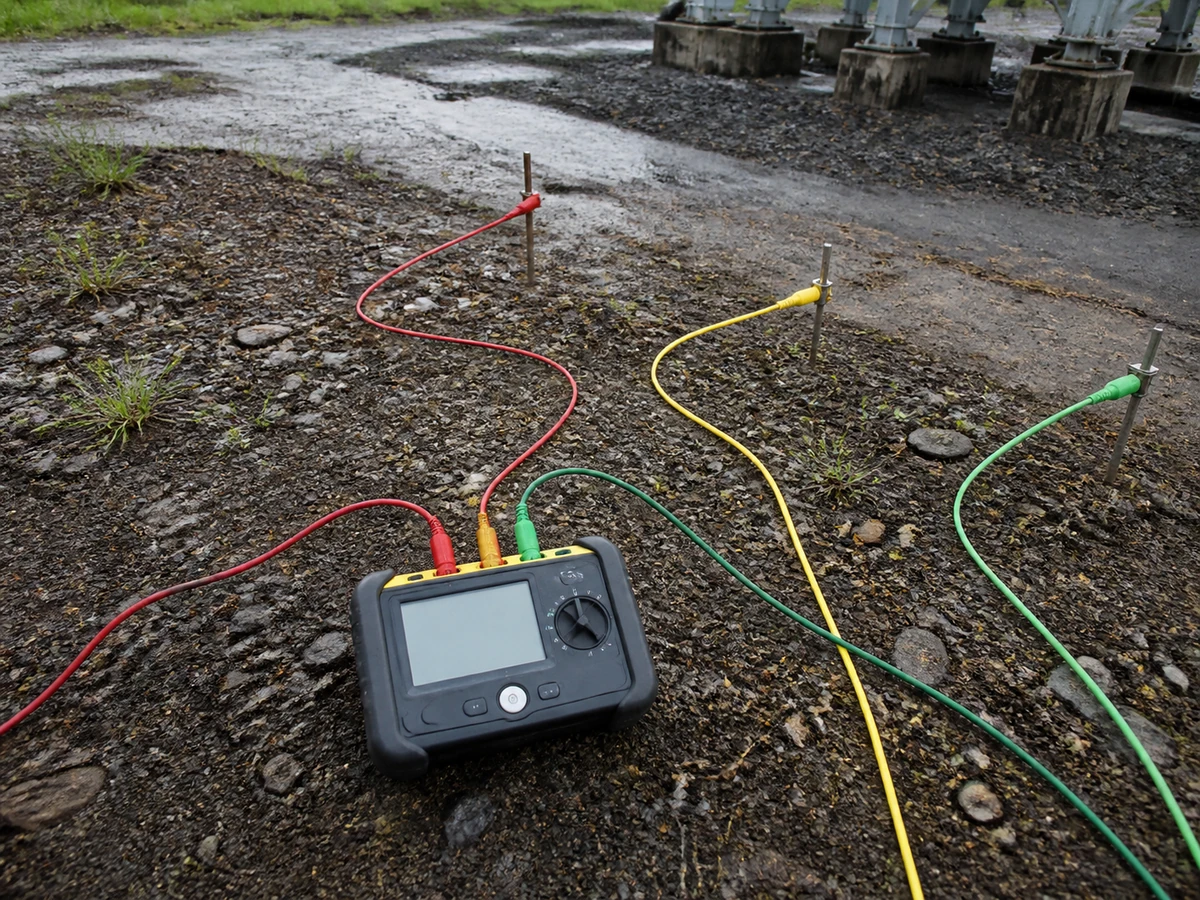
The earth grid is sized from fault current and soil resistivity data, then modelled to confirm step and touch potentials stay within safe limits at every point an operator could stand. We size conductors and electrodes, position the grid around equipment foundations and check grid resistance against site conditions. Lightning protection is designed to IEC 62305, with air terminations, down conductors and surge protection coordinated with the earthing system so both networks work together rather than as separate afterthoughts.

Cable engineering
Every LV, MV and HV cable in the substation is sized for continuous current, short-circuit withstand and voltage drop, then checked against installation method and derating factors for the actual routing. We prepare cable schedules, routing drawings and interface lists that tie each cable back to its source and destination terminal, so procurement and installation teams have a single, traceable record. Cable and glanding schedules are issued in a format ready for site use, not just design review.
The civil & structural scope
Foundations & structures
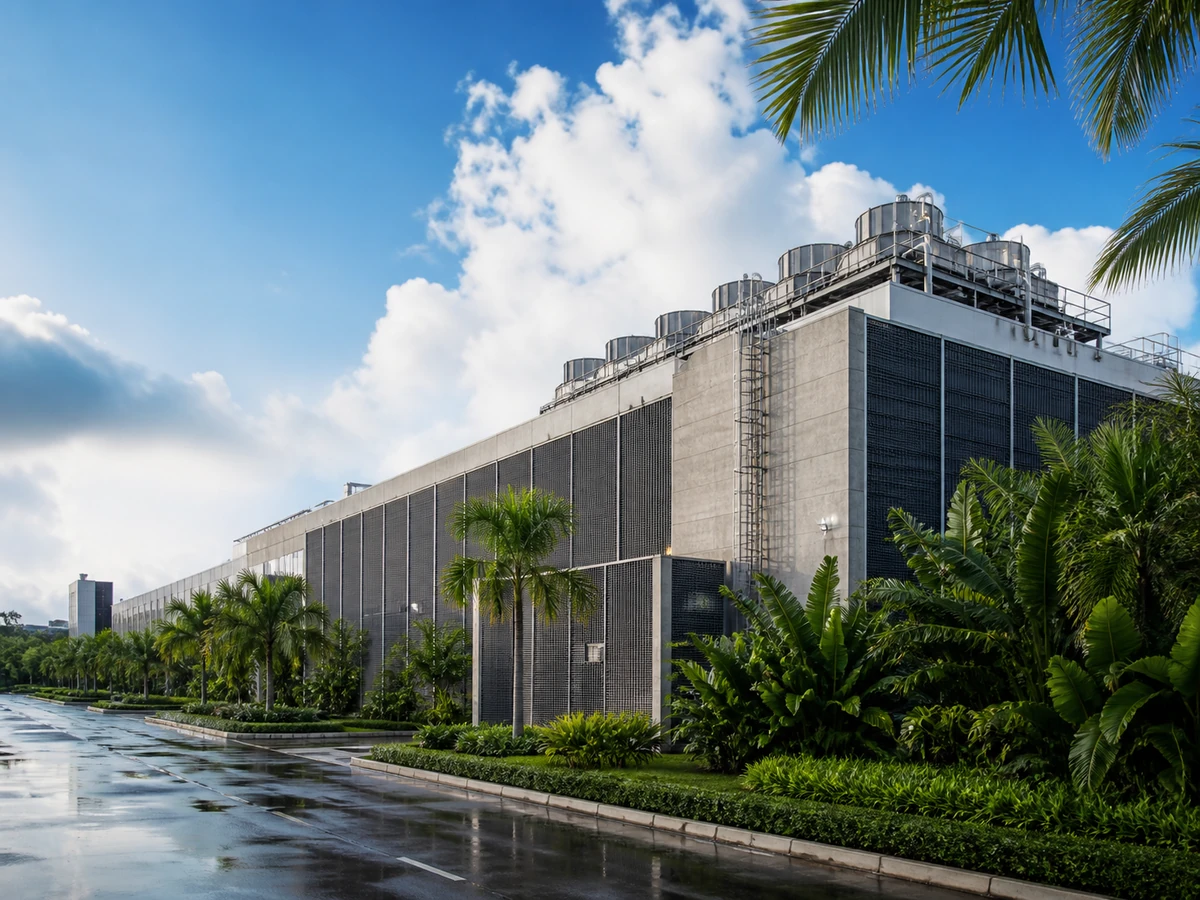
Equipment foundations, structure steelwork and the control building are designed to carry the actual loads the electrical layout imposes — transformer weights, short-circuit forces on gantries, wind and seismic loads on structures. We size foundations from geotechnical data, detail steel gantries and support structures, and coordinate the control building layout with the panel and cable schedules inside it. Structural calculations and drawings are issued for construction, checked against the electrical general arrangement at every revision.
Civil works & BIM
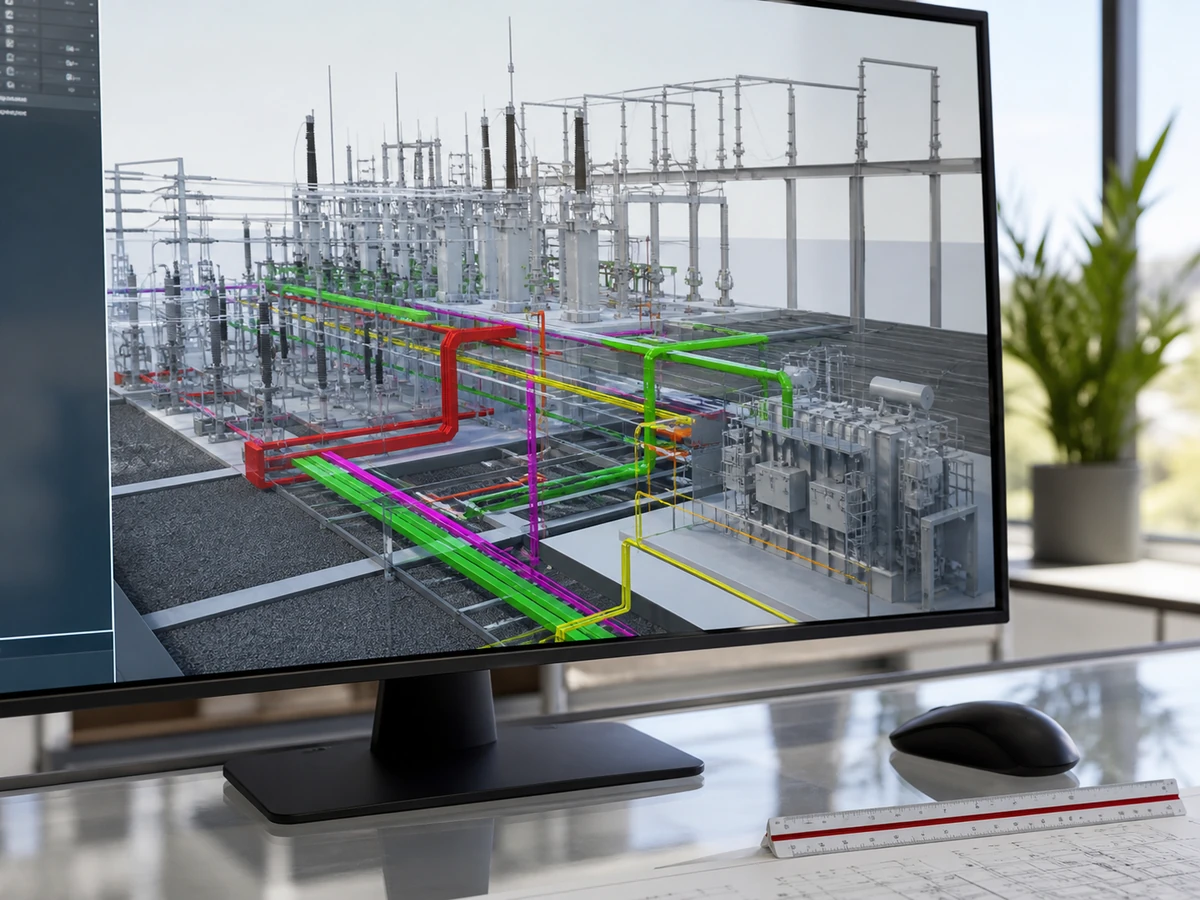
Cable trenches, drainage, roads and hardstanding are designed around the electrical layout so routes are buildable and maintenance access is preserved. We coordinate every discipline in a shared 3D model, running clash detection between cable trenches, foundations, structures and equipment before drawings are issued, so interferences are caught on screen rather than on site. The result is a single, clash-checked civil and structural package that matches the electrical design exactly.
Planning a substation?
Share your requirements and we'll respond with a defined scope, programme and fixed fee — typically within two working days.
Request a proposal